
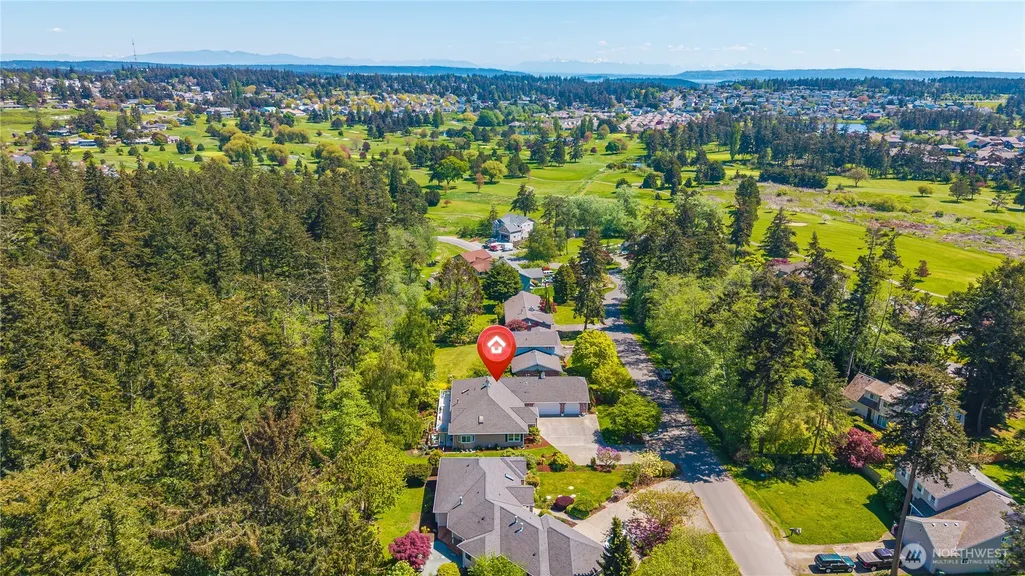
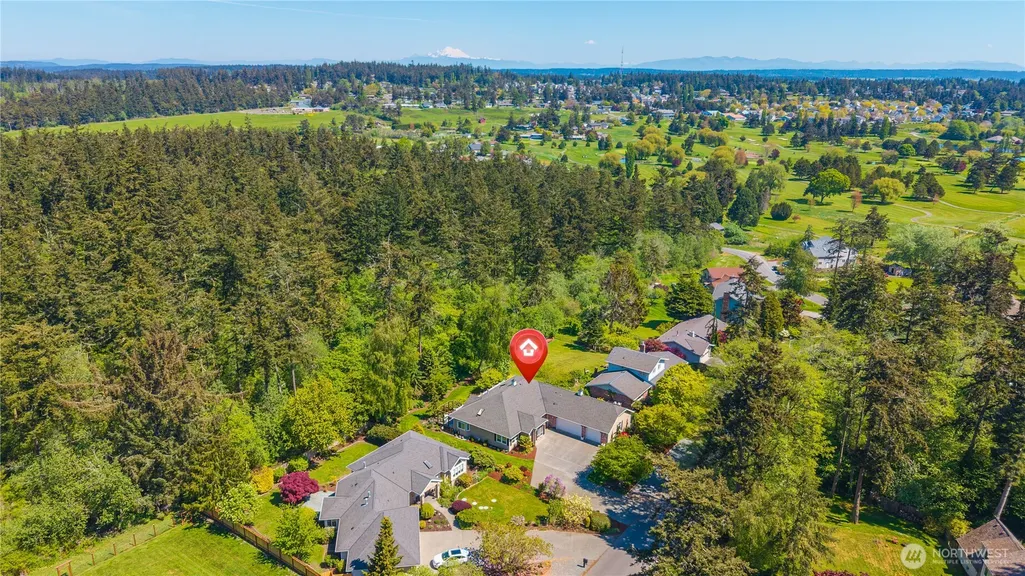
Views - Golf Course
DEMO LISTING - NOT FOR SALE






Address
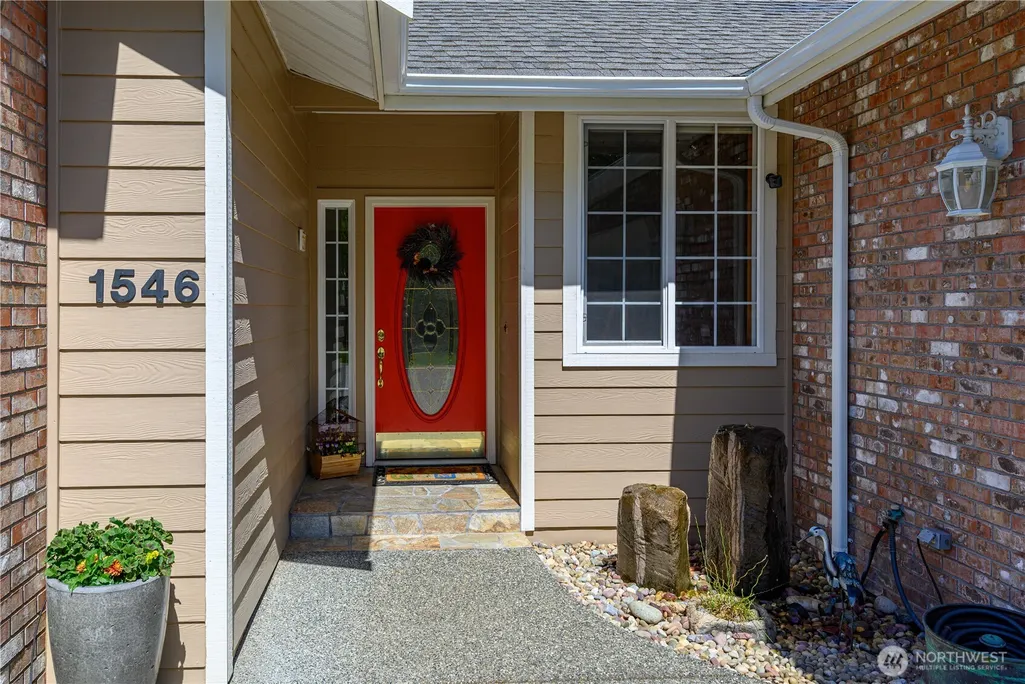
1546 Wedgewood Lane, Oak Harbor, WA
Price
$ 795,000
Property Attributes
- ID#2516538
- TypeSingle Family
- CountyISLAND
- CityOak Harbor
- AreaNorth Whidbey Island
- NeighborhoodWhidbey Golf Cc
- Zip98277
- StyleCraftsman
- Year Built1998
- Taxes$ 5496
- Price$ 795,000
- Bedrooms3
- Full Bathrooms2
- Half Bathrooms1
- Sqr Footage2487
- Lot Size0.3207 Acres
Data Source:
NWMLS (DEMO ONLY FOR COMPLIANCE)
Property Description
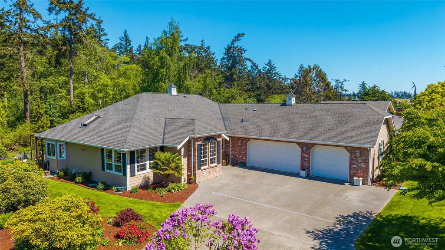
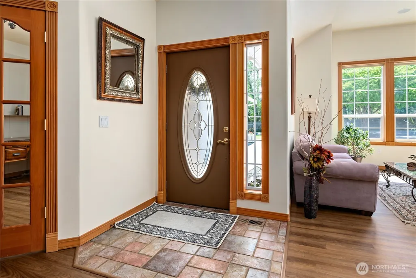
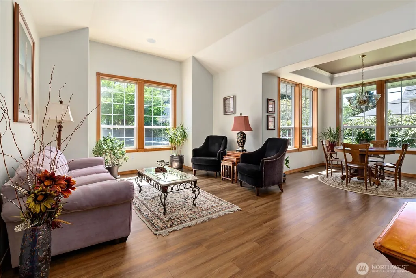
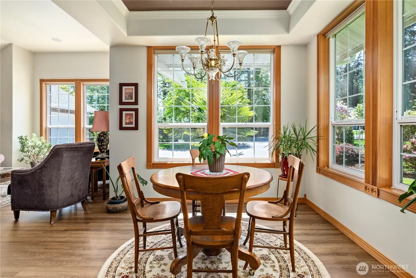
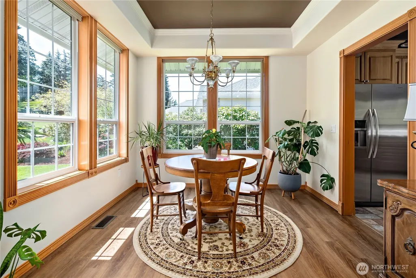
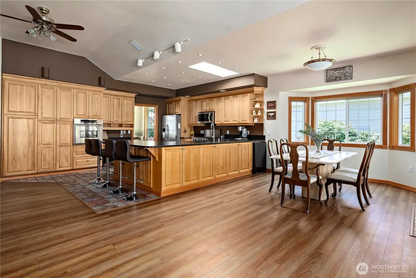
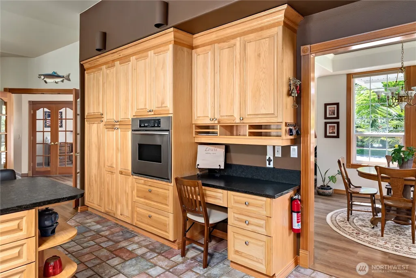
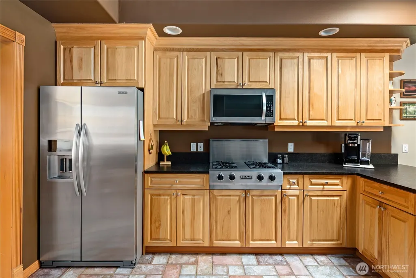
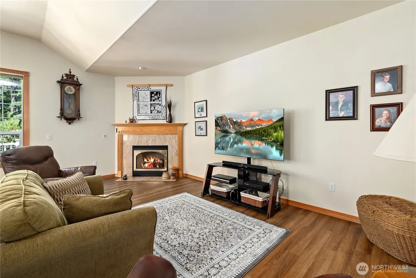
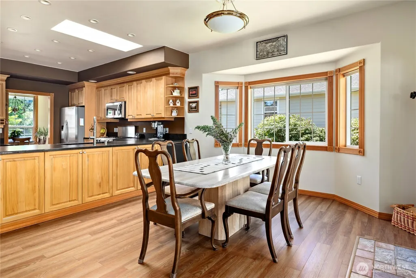
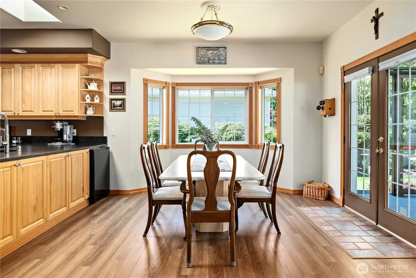
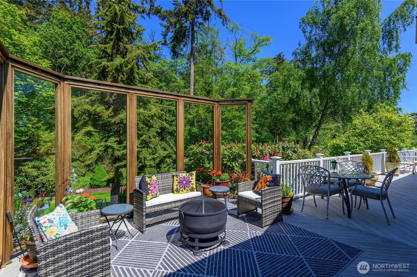
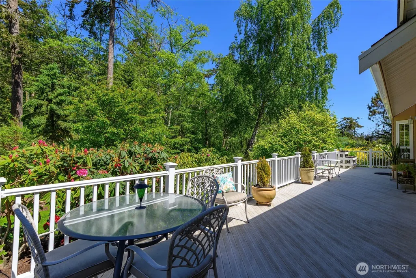
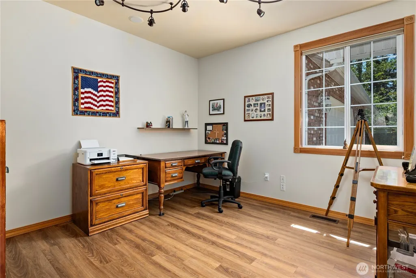
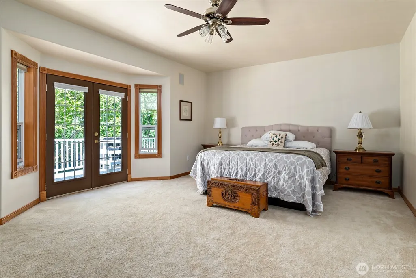
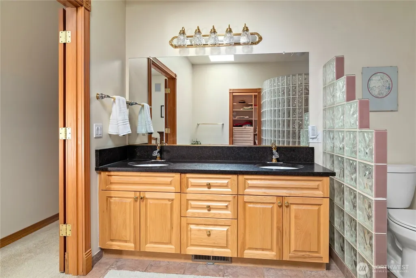
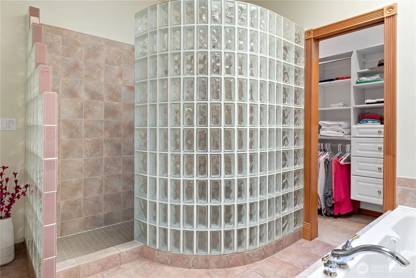
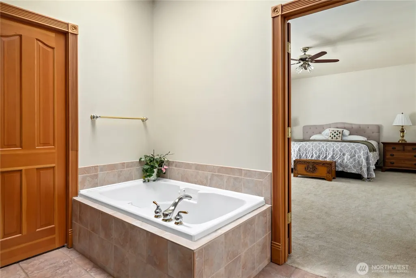
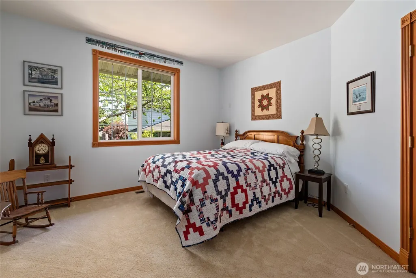
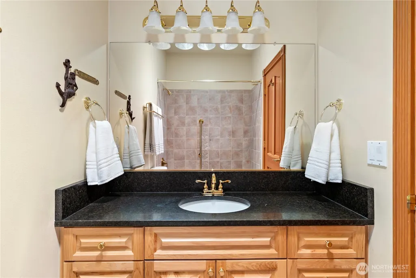
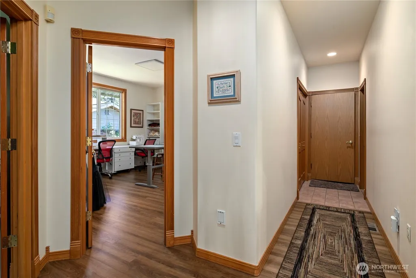
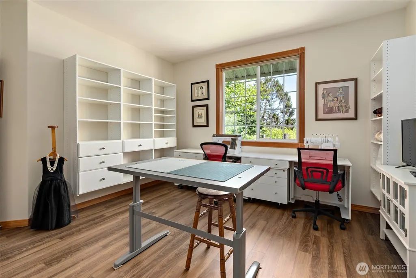
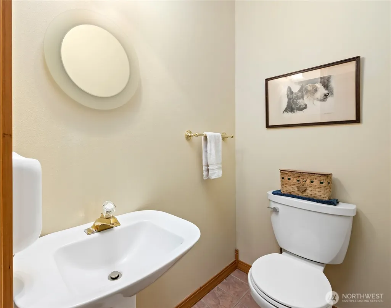
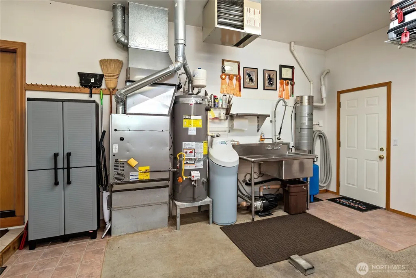
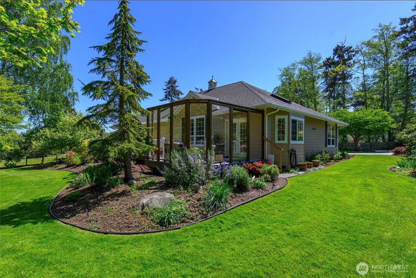
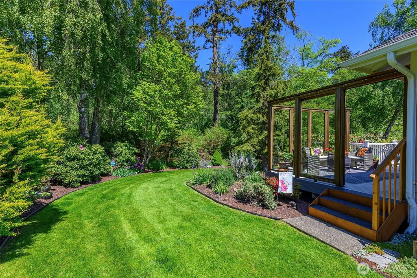
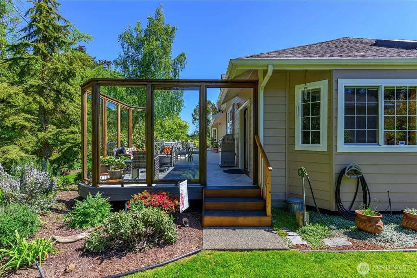
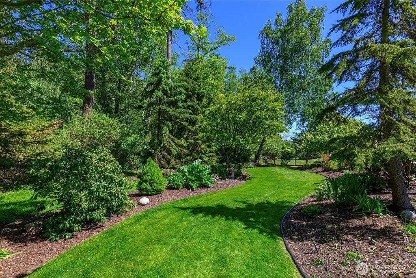
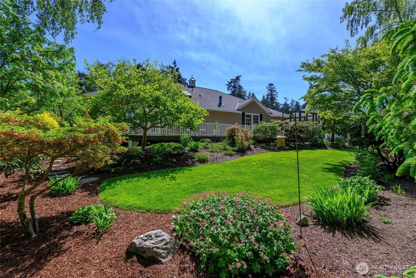
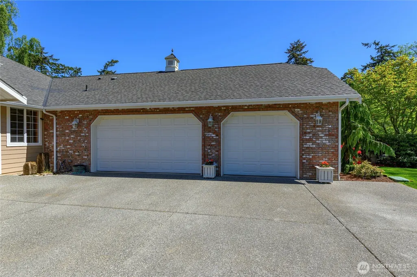
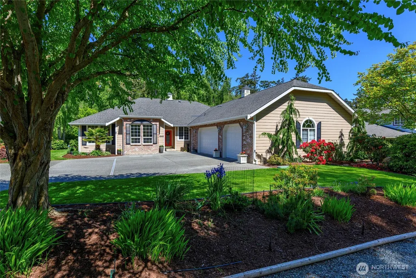
Situated on shy of one third of an acre in Whidbey Country Club Estates, this custom home offers formal & casual spaces. Features include custom trim work, luxury vinyl plank flooring, & 9' ceilings in main living areas. Formal living room offers vaulted ceilings, gorgeous bay window, & leads to formal dining room with coffered ceilings. Designer kitchen offers extensive cabinetry, leather finished granite counters, built-in desk, skylight & breakfast bar- an Entertainer’s Delight! Casual dining area through French doors leads to an endless deck with custom glass enclosure. Gathering room with open floor plan has vaulted ceilings with a cozy propane gas insert. Through French doors, you’ll find a large office with great flexibility. The owner’s suite offers French door access to your deck, a walk-in closet, & an en-suite bath with dual vanity, glass block shower, jacuzzi bathtub, & skylight. Two more bedrooms, one with built-in cabinetry, a full guest bathroom, & a half bathroom near laundry & garage. A built-in vacuum system (including garage), whole house generator, & water softener. The oversized 1,100+ sq ft 3-car garage is heated & offers space for storage, hobbies, & workshop. Professionally designed landscaping with sprinkler system, & an exposed aggregate driveway with RV/boat parking. The property backs to farmland, providing a tranquil greenbelt setting. Located near Whidbey Golf & Country Club, Fort Nugent Park, state parks, & the shores of West Beach.
| Elementary School | Middle School | High School |
|---|---|---|
| Buyer To Verify Elementary School | Buyer To Verify Middle School | Oak Harbor High |
| Price History | |
|---|---|
| 6/2/2026 | Listed $795,000 |
General Features
| Living Area | 2487 |
|---|---|
| Sewer | Septic Tank |
| Heating | Fireplace Insert,Forced Air |
| Cooling | None |
| Possession | See Remarks |
| Roof | Composition |
| Appliances | Dishwasher,Disposal,Dryer,Microwave,Refrigerator,Stove(s)/Range(s),Washer |
| Architectural Style | Craftsman |
| Security Features | Security System |
| Year Built | 1998 |
| View | Territorial |
| Topography | Level |
| Levels | One |
| Property Subtype | Single Family Residence |
| Tax Year | 2026 |
| Building Name | Whidbey Country Club Estates Division 2 |
| County | Island |
| New Construction | No |
| Property Type | Residential |
| HOA | No |
| Attached Garage | Yes |
| Subdivision Name | Whidbey Golf Cc |
| Facing Direction | South |
| Garage Y/N | Yes |
| Full Baths | 2 |
| Special Listing Conditions | None |
| Status | Active |
| Directions | From SR 20,turn West onto Swantown Rd,turn left onto SW Fairway Ln,turn right onto Wedgewood Ln,home will be on the right. |
| High School | Oak Harbor High |
| City | Oak Harbor |
| Entry Location | Main |
| Senior Community Y/N | No |
| High School District | Oak Harbor |
| MLS Area | 813 - North Whidbey Island |
| Lot Size Units | Square Feet |
| Lot Size Square Feet | 13970 |
| Carport Y/N | No |
| Listing Terms | Cash,Conventional,FHA,VA Loan |
| Elementary School | Buyer To Verify |
| Land Lease Y/N | No |
| Tax Annual Amount | 5496 |
| Middle/Junior High School | Buyer To Verify |
| Property Condition | Very Good |
| Public Remarks | Situated on shy of one third of an acre in Whidbey Country Club Estates,this custom home offers formal & casual spaces. Features include custom trim work,luxury vinyl plank flooring,& 9' ceilings in |
| Virtual Tour | https://virtualtours.intrepidmedia360.com/s/1546-W-Wedgewood-Ln-Oak-Harbor-WA-98277 |
| Structure Type | House |
| Building Area Units | Square Feet |
| Builder Name | Kings-Men Construction |
| Standard Status | Active |
| Water Company | Swantown Water District |
| Property Style | 10 - 1 Story |
| AFH | 222 |
Interior Features
| Interior Amenities | Bath Off Primary,Built-In Vacuum,Ceiling Fan(s),Dbl Pane/Storm Window,Dining Room,Fireplace,French Doors,High Tech Cabling,Jetted Tub,Security System,Skylight(s),Vaulted Ceiling(s),Walk-In Closet(s), |
|---|---|
| Basement | None |
| Flooring | Ceramic Tile,Vinyl Plank,Carpet |
| Total Fireplaces | 1 |
| Fireplace Features | Gas |
| Air Conditioning Y/N | No |
| Heating Y/N | Yes |
| Fireplace Y/N | Yes |
| Half Baths | 1 |
| Total Bedrooms | 3 |
| Main Level Bedrooms | 3 |
| Total Baths | 3 |
| Water Heater Type | Propane |
| Water Heater Location | Garage |
| Fireplaces Main | 1 |
| Power Production Type | Electric,Propane |
| Baths Half Main | 1 |
| Baths Full Main | 2 |
| Bathrooms | 2.5 |
Exterior Features
| Exterior Amenities | Brick,Cement Planked |
|---|---|
| Vegetation | Garden Space |
| Parking Features | Driveway,Attached Garage,Off Street,RV Parking |
| Lot Features | Adjacent to Public Land,Dead End Street,Paved |
| Water Source | Community |
| Total Parking | 6 |
| Inclusions | Dishwasher(s),Dryer(s),Garbage Disposal,Leased Equipment,Microwave(s),Refrigerator(s),Stove(s)/Range(s),Washer(s) |
| Foundation Details | Poured Concrete |
| Building Area Total | 2487 |
| Lot Size Acres | 0.3207 |
| Waterfront Y/N | No |
| Covered Spaces | 3 |
| Irrigation Water Rights Y/N | No |
| Site Features | Cable TV,Deck,High Speed Internet,Propane,RV Parking,Sprinkler System |
| Parking Uncovered Total | 3 |
| Lot Number | 54 |
Amenities
- Foreclosure
- Views
- Short Sale
- New Construction
- Adult 55+
- Lease To Own
- No HOA Fees
- Furnished
- Primary On Main
- Air Conditioning
- Seller Finance
- Green
- Fixer Upper
- Horse
- Golf
- Fireplace
- Deck
- Garage
- Basement
- Pool
Property vs Single Family Average in 98277
Price
Taxes
Year Built

 THIS IS A SAMPLE MLS FEED, COURTESY OF NORTHWEST MLS
